Concept Design
CALABASAS BARN HOUSE
Role:
Idea & Design
Location:
Calabasas, California, USA
Area:
38 500 sq.ft
Year:
In progress
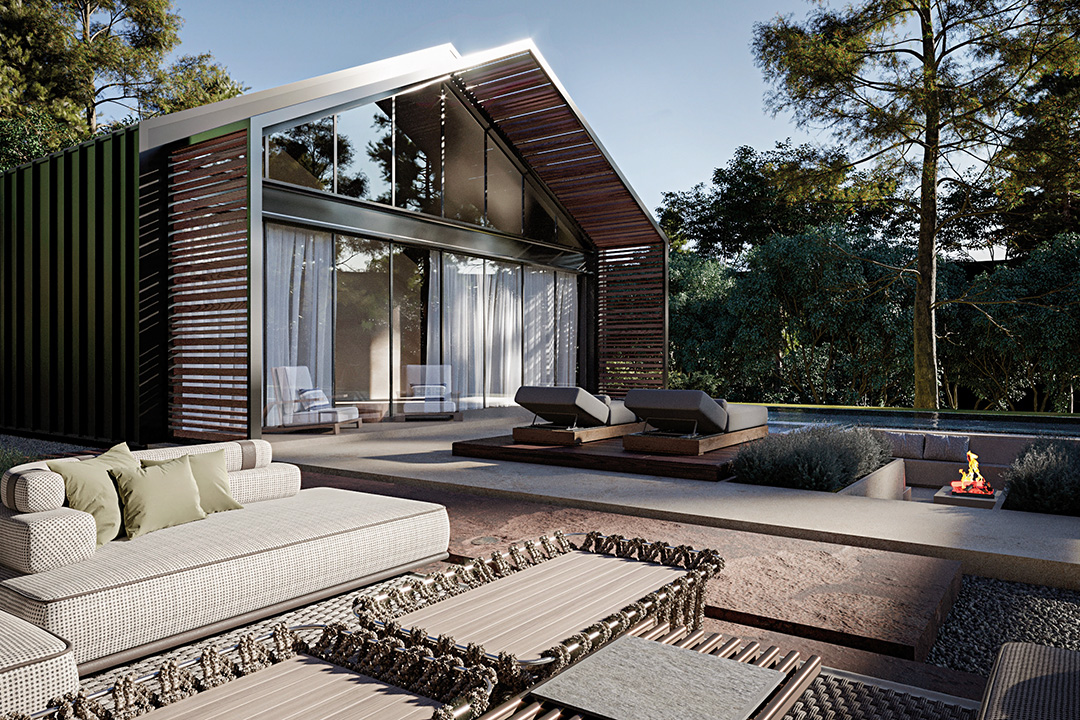
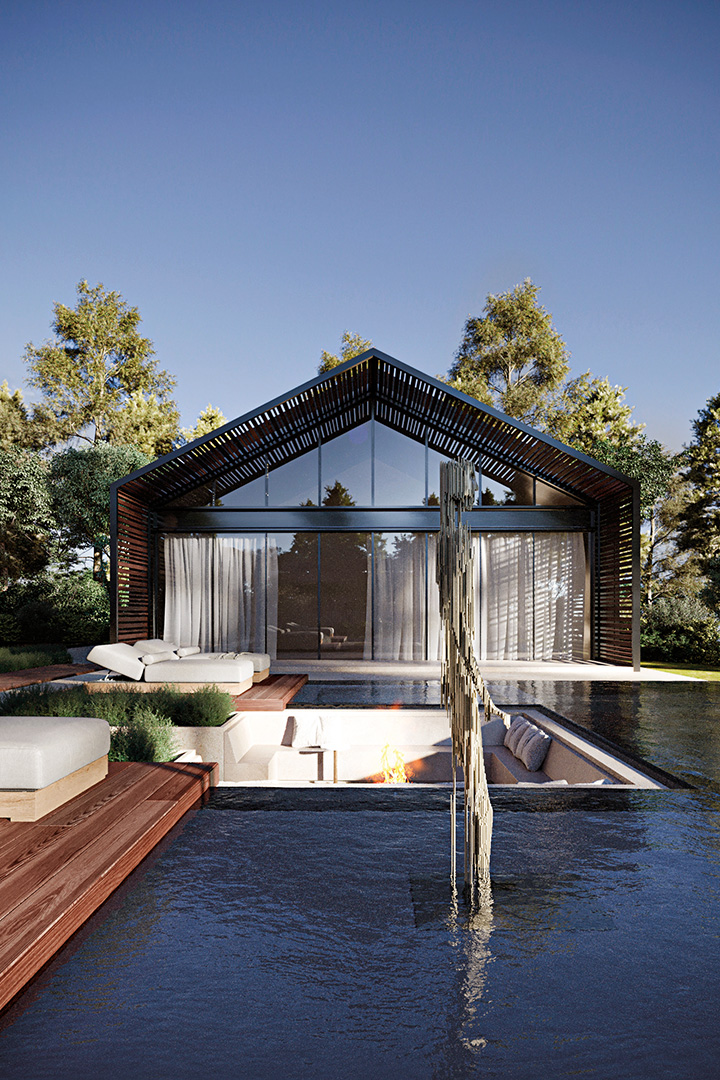
Immerse yourself in a world of eternal summer and sunshine while watching the design process of a delightful Barnhouse.
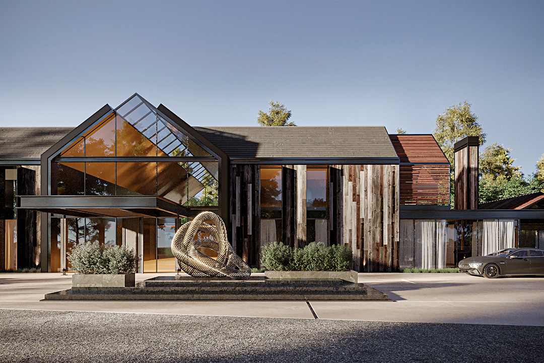
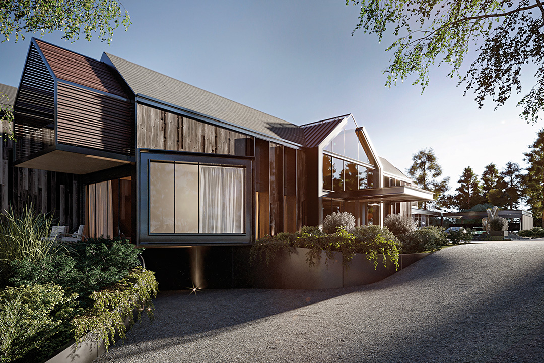
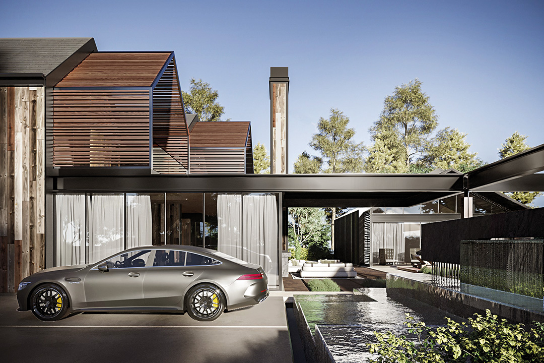
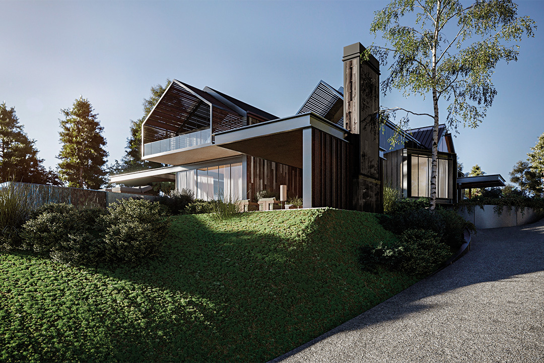
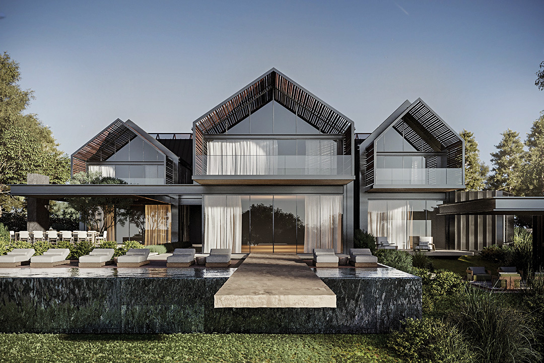
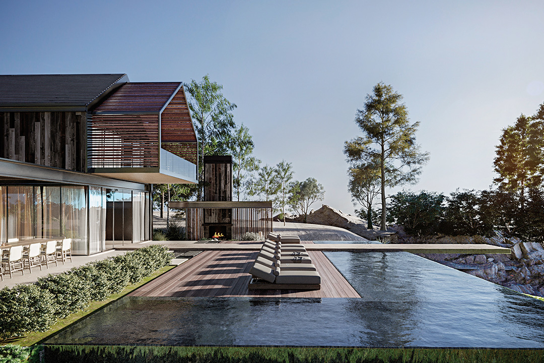
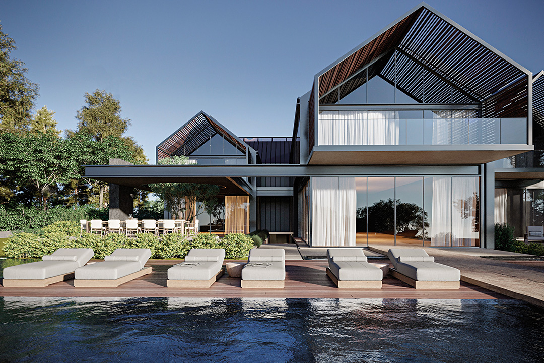
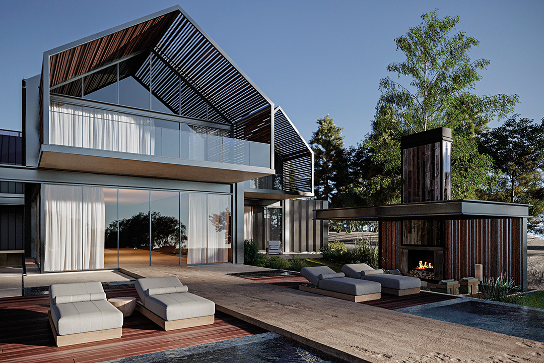
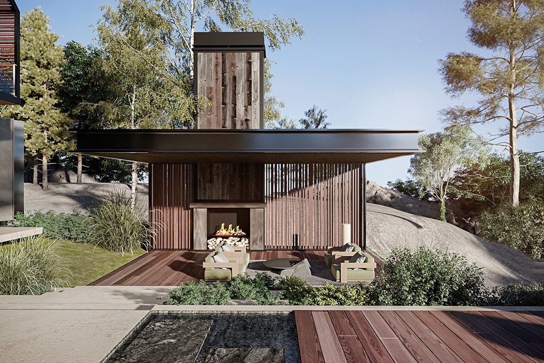
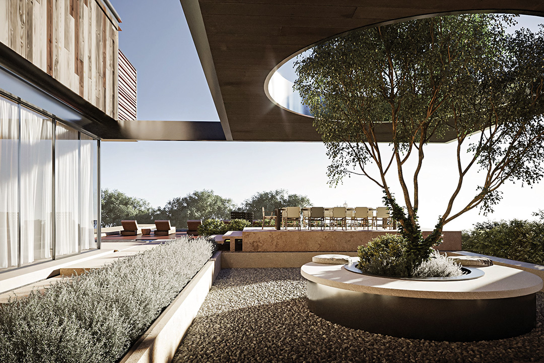
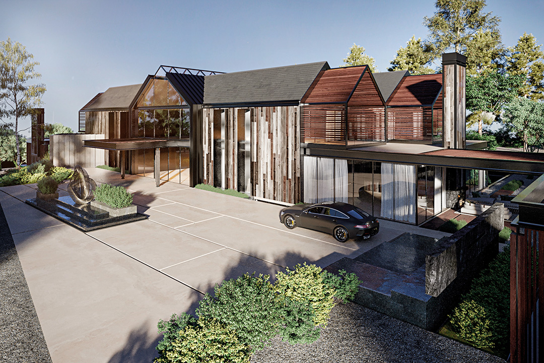
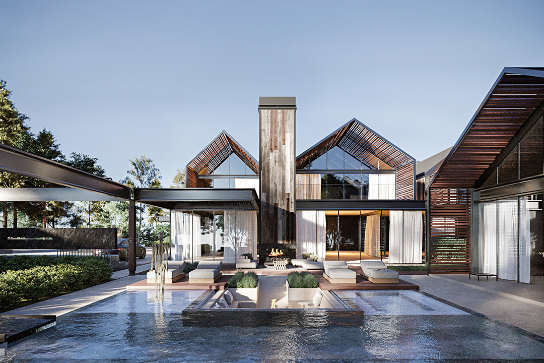
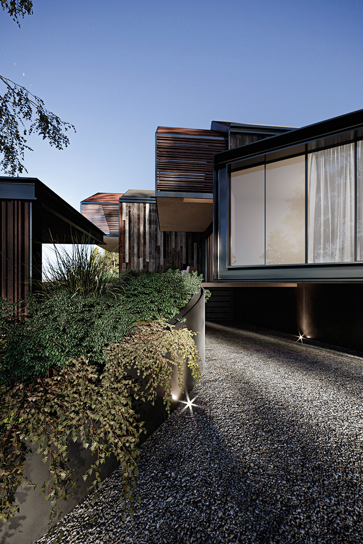
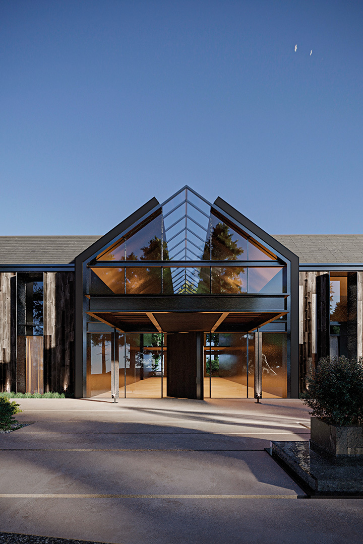
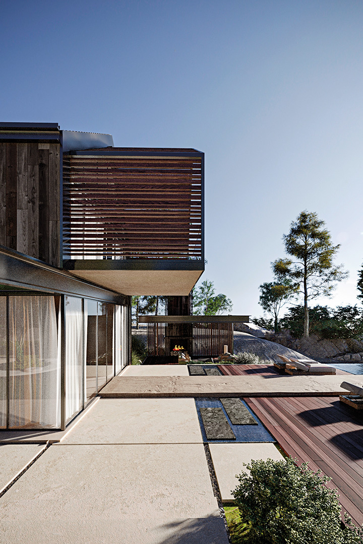
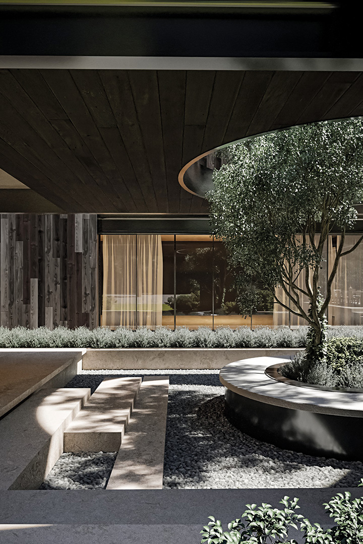
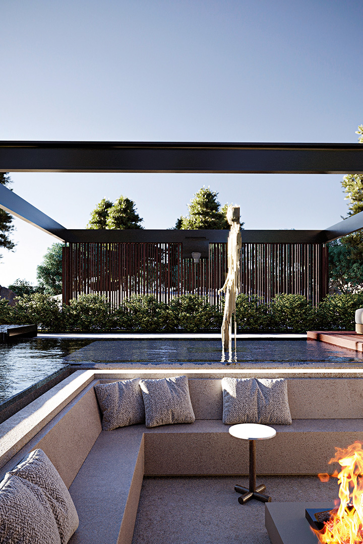
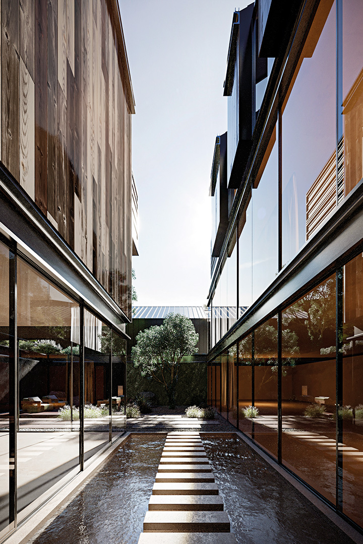
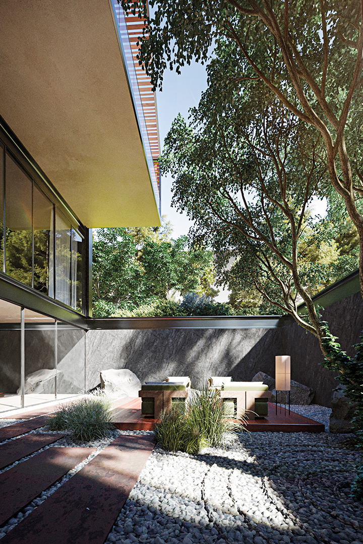
The Whitman project is more than just a house, it's a stunning dream residence that brought the most incredible architectural vision to life.
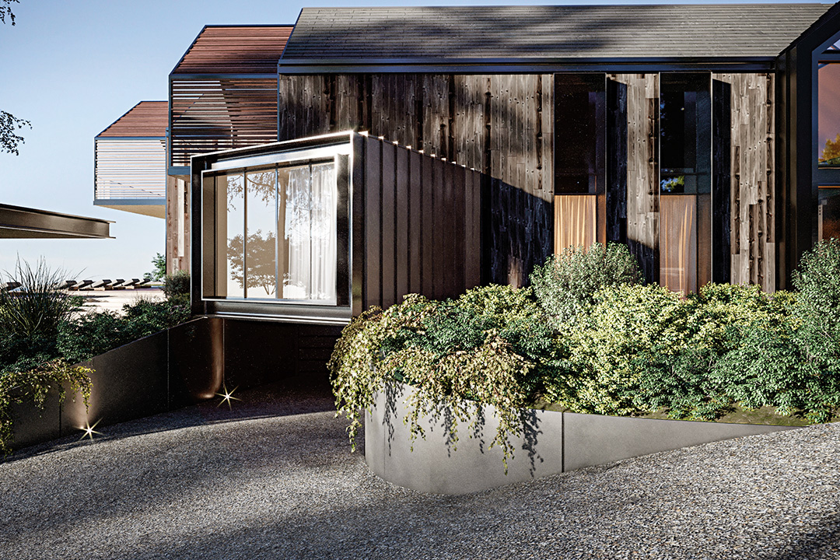
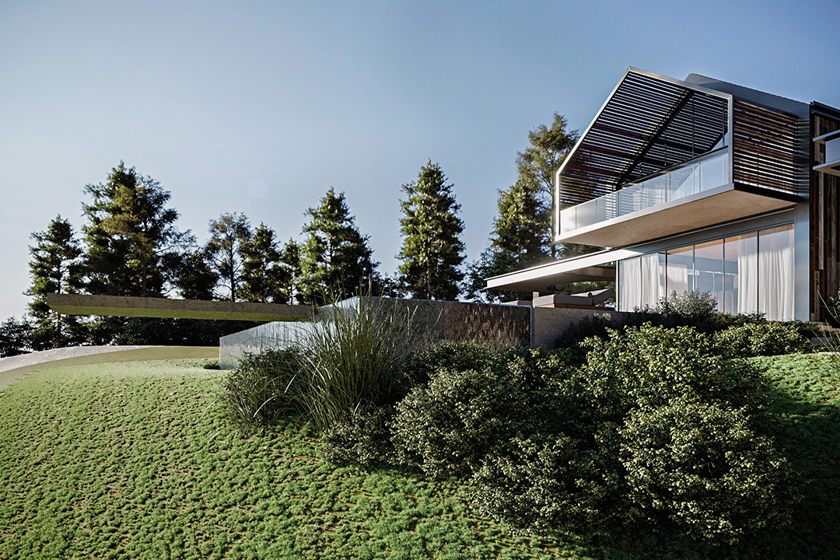
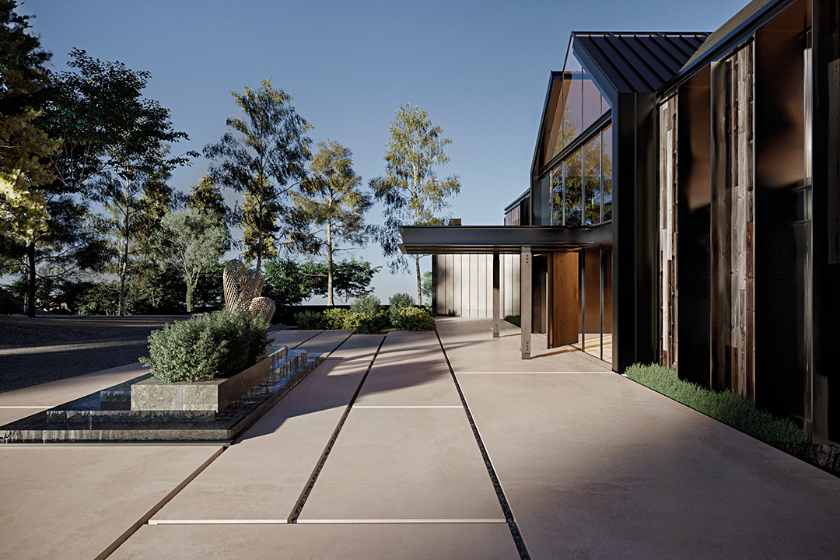
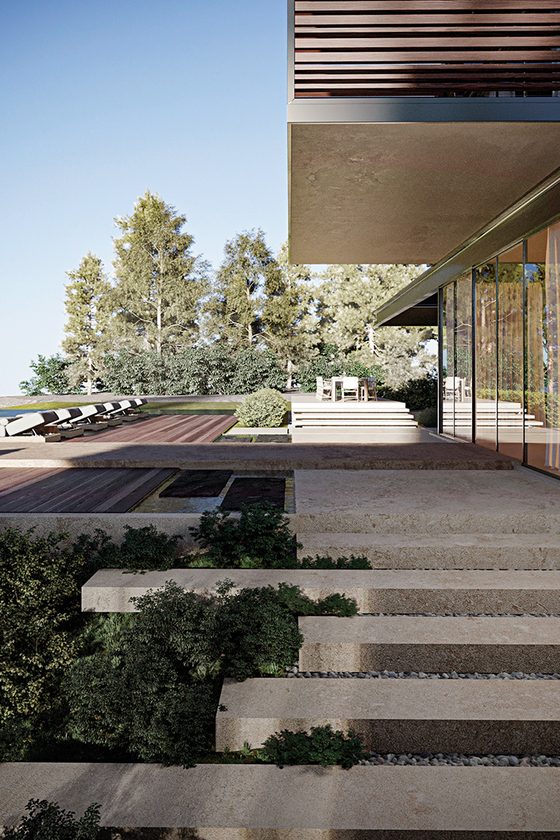
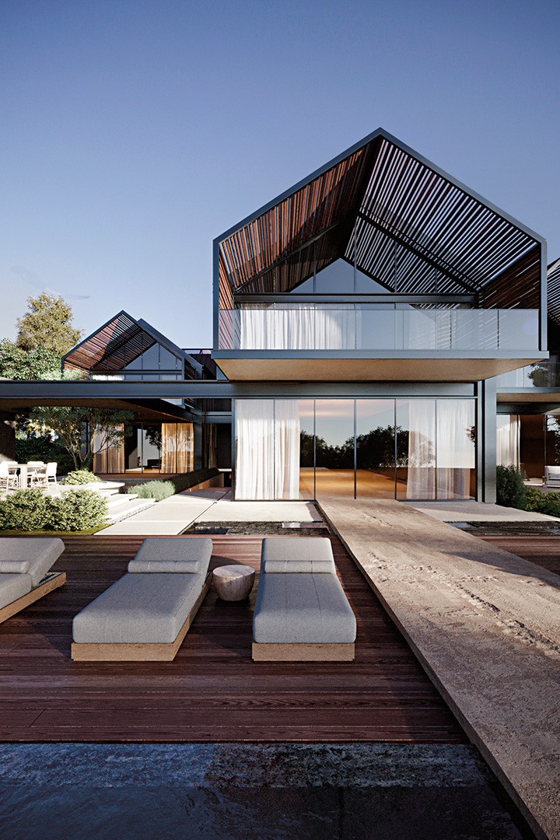
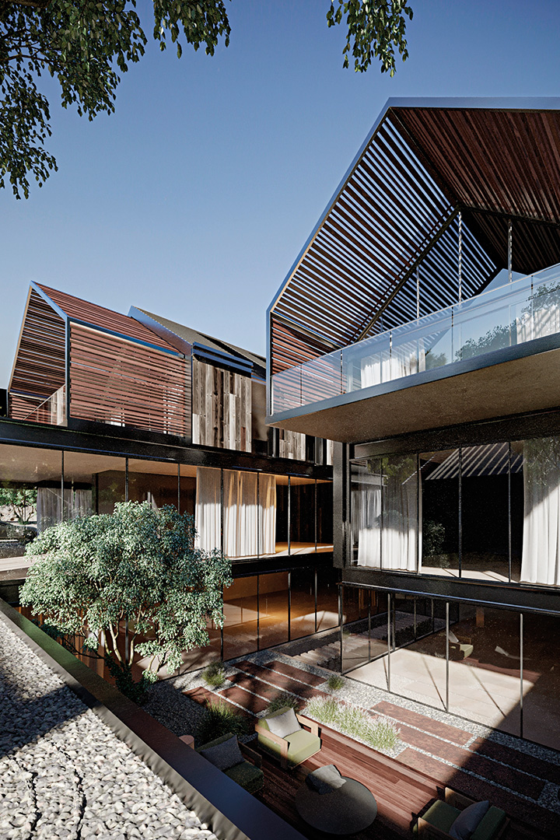
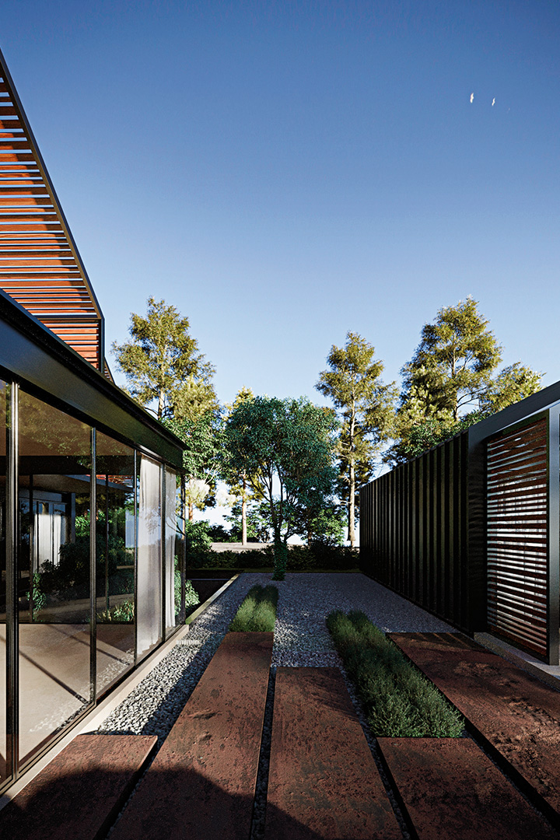
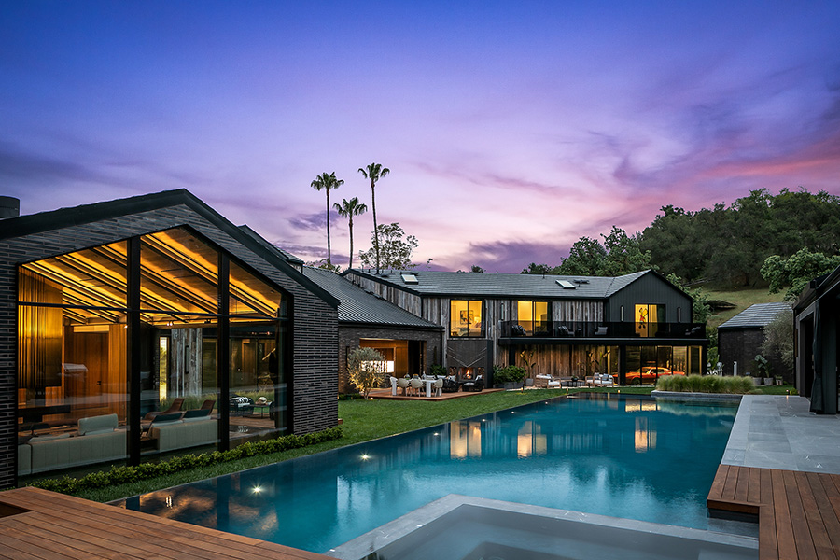
Our challenge was to develop a facade design that would make the building weightless and literally float above the ground, with a partially glass roof and geometrically proportioned elements.
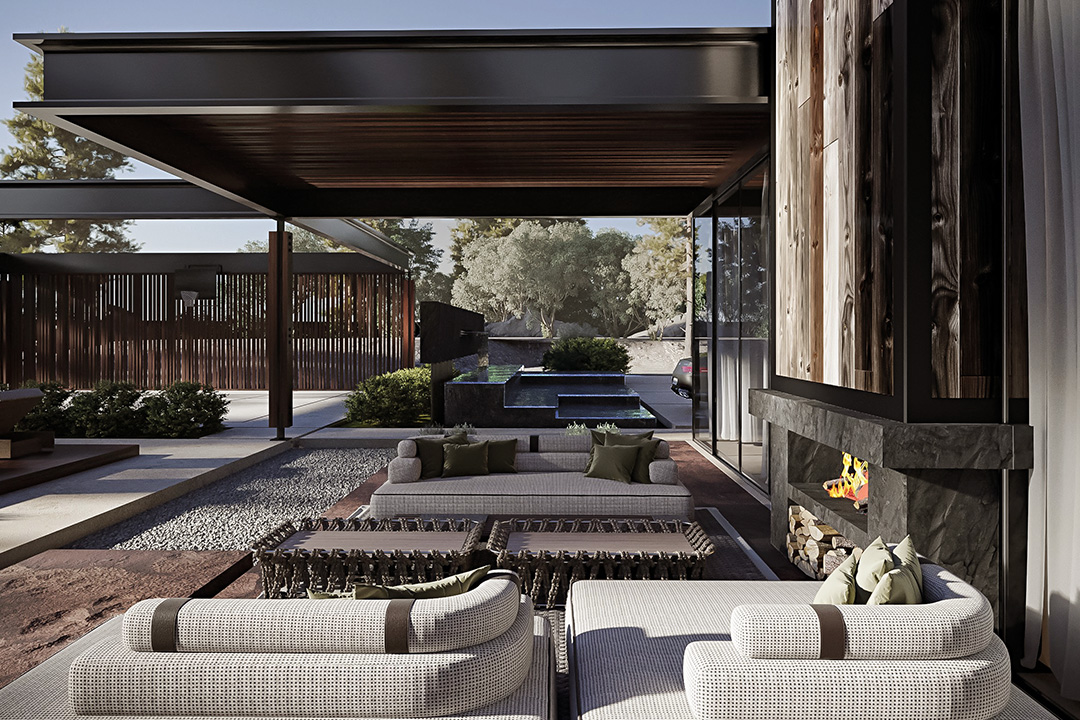
The layout was designed with the utmost precision, so that the residents of the house can enjoy marvelous sunsets and sunrises just by moving from one zone to another.